Tampilkan postingan dengan label remodelista. Tampilkan semua postingan

Minggu, 07 Juni 2015

Studio Apartment above Garage


This studio apartment located in Auckland was recently featured in Remodelista  and it is a great example of well designed small-space living. Designed by Karin Montgomery Spath, this stylish loft was created above the garage for her clients to reside while their main house was undergoing extensive renovations. Since completion, this loft has become the house's guest quarters. Read how Karin approached this project and her small space ideas here.


Photographs by Matthew Williams

Rabu, 27 Mei 2015

Traditional Modern Kitchen


 Lately I have been working on a character-style kitchen. It's about finding a balance between a modern kitchen that functions well, yet retaining traditional details that will tie in with the rest of the character interiors.
I recently found this stunning kitchen on Remodelista, which is a great example of what I am talking about. This interior is on a grand scale compared to what I am working with, however you can't help but admire, and be inspired, by all the details and touches that make this kitchen, laundry and utility rooms so rich and successful.
This includes the use of tiles - the grey herringbone flooring in the kitchen and the terracotta hexagon tiles (which look original) in the laundry/utility room; that amazing charcoal granite butler sink in the laundry, the brass pull handles and knobs on the cabinetry, the dark blue interior of the drawers, the brass taps in the kitchen and laundry, the marble and timber bench tops, the wallpaper in the powder room, the surrounding black framed windows and doors, the open shelving and the list just goes on.
This respectful and classy renovation was for a 1910 Brooklyn brownstone in New York and was designed by architect, Gerry Smith. Read more about it here.


Photographs by Samuel Morgan Photography via Remodelista.

Senin, 23 Maret 2015

Modern Loft in Venice, California


I have had this Venice loft hovering around on my computer's desktop since I spotted it on Remodelista a couple of weeks ago. I like to save inspirational interiors on my desk top when I know there is something that I like about the spaces or I am working on a job and the visuals serve as a starting point - so every morning the images are sitting there waiting for me to keep liking them or to remove them. This one has stayed and I know why.
While the overall interiors of this loft is fresh and modern, which I like, it's the consistent use of the same style joinery that has been used throughout - the wall hung cabinet under the TV, the kitchen, the bathroom, the bedside tables, the low level bedroom storage and the wardrobes. This is very effective in small spaces, especially when the joinery is in the same colour as the walls. It also lets the other elements in the spaces, like the furniture, lighting, art and objects, to be the focal points. Nice.


Rabu, 15 Oktober 2014

Revamp of High Road House, London

 
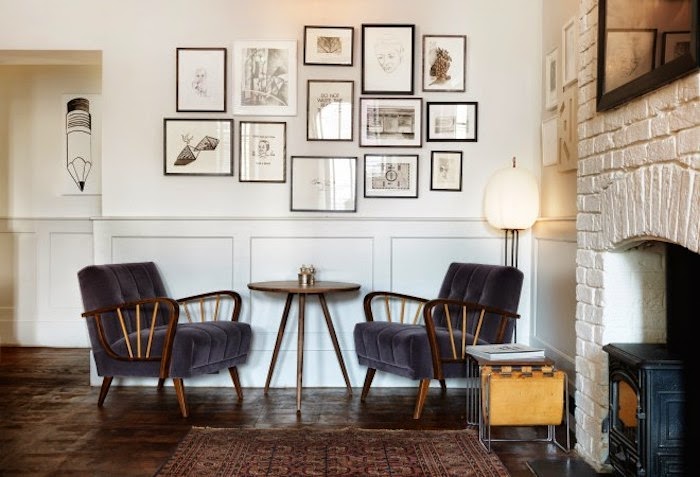
Club bar at High Road House, Chiswick, West London

About four years ago, I posted here about High Road House in Chiswick, West London. High Road House is part of the Soho House brand, which was founded in 1995 with their private members' club for those in the film, media and creative industries. Since then they have expanded with Houses all over the world as well as hotels, restaurants and spas.  Earlier on, High Road House was designed by Ilse Crawford of Studio Ilse, a designer whose work I admire.
However this year, Alexander Waterworth Interiors teamed up with Soho House to inject a new lease of life in the spaces and recreate an overall classic and timeless club experience.


Club rooms


Private meeting room

Hotel rooms


Photographs via Remodelista.

Kamis, 21 November 2013

Scandi Style Kitchen


Here is a great Scandinavian style kitchen that has been designed for a Swedish-American family in Brooklyn, New York. I like how the dividers create the spaces without having to build walls - it keeps the overall interior spacious and creates a flow throughout. Read more about it here.

Stainless steel bench top with exposed plywood edge.

This freestanding unit houses the fridge and kitchen storage. It also acts as a dividing wall between spaces.

The divider becomes a bookshelf on the other side towards the living room.

Another built in divider, which houses the coat cupboard, defines the entrance and the living spaces.
 Photographs by Matthew Williams via Remodelista.