Tampilkan postingan dengan label new york. Tampilkan semua postingan
Kamis, 03 Desember 2015
Where We Work - Studio Marcus Hay
Karl Lagerfield once said "there's something boring about people who have to go to an office for a living". Equating office work with boring people is, of course, Mr Lagerfield's choice to make. But in many respects, the office can reflect the person and there's always something interesting about that.
Taken further, the work spaces of creative people are often as interesting as the people that occupy them. In our view, such work spaces can inform and inspire the occupant and their work. Indeed, the work space/worker relationship is important in all forms of labour but particular so in the creative world. It is a relationship that we aim to explore further in the blog as a recurring feature. Think of it as an ongoing rebuttal to Mr Lagerfield's argument.
The New York studio of Marcus Hay is an active endorsment of our rebuttal. We have previously profiled the Australian-born style creative director, interior design and writer before. Here are some visuals of his studio located in the vibrant Chelsea neighbourhood in Manhattan. Let's visit and take a look around.
What is most notable is that colour dominates the studio. Varied in hues and blushes, the colours lift the space and gives it an irresistible life.
Who doesn't appreciate the look of a beautifully designed bottle of alcohol and a well-stacked yet properly portioned bookshelf? Both can add tremendously to the look of a room. A case in point is Marcus' precisely placed bookcase and the elegant drinks tray above.
[Note: the terrific Wellington bistro Capitol has a great display of interesting bottles behind the bar. It certainly adds to what is a quality eatery. Great food and service too. Five stars.]
In New York, the dimension of one's office can greatly dictate the look. We like the embedded desk here. It is undeniable stylish, and speaks of a smart and economic use of space.
As an observation, there is a lot going on in Marcus' studio. Nevertheless, it is beautifully configured and visually alluring. The artefacts that populate the desks, shelves and walls are many as they are varied. You get the sense that they all have a backstory that is important to Marcus, his team, and their work. They are clearly things that matter and provide a semblance of insight into the occupants. And in the absence of an explanation behind each artefact, it is far from boring to wonder about their respective origin and particular significance. What we can be certain of is that they look great.
Words by Craig Greaves.
Photographs by Jonny Valiant via Studio Marcus Hay.
Selasa, 10 Maret 2015
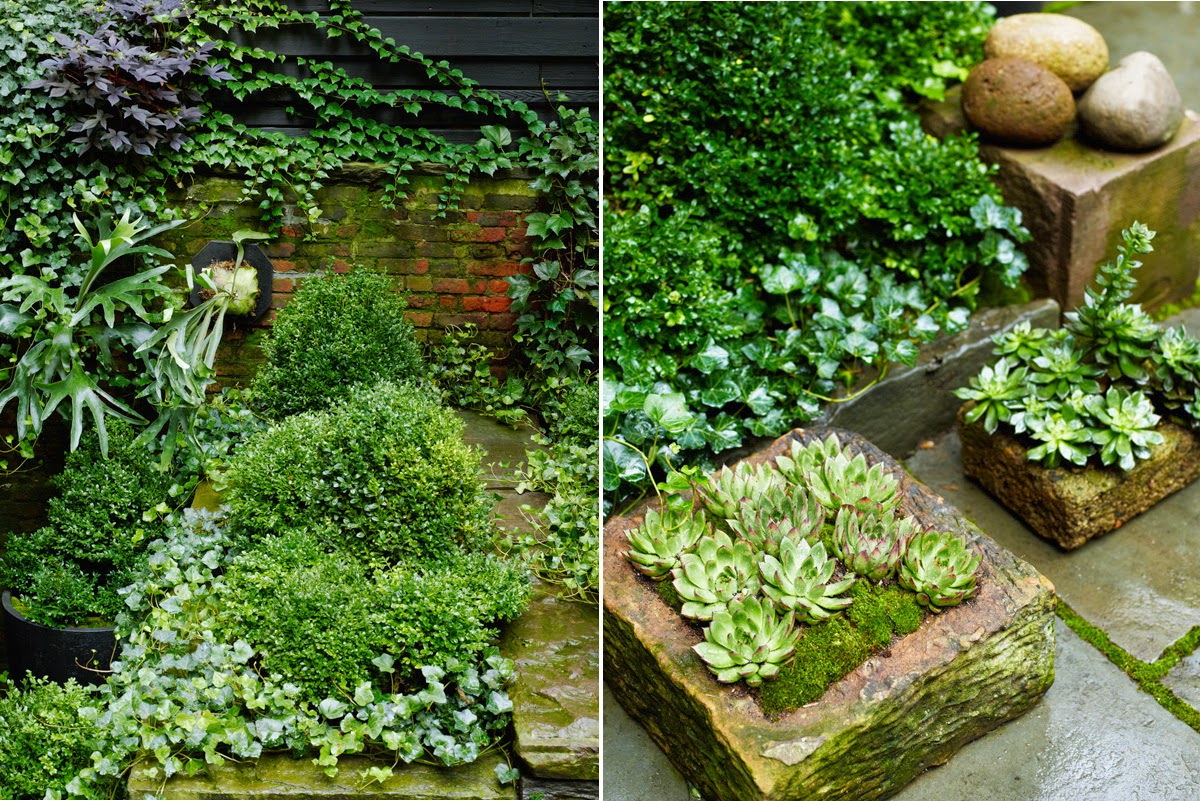
Julianne Moore's Townhouse Garden
Recently featured in Architectural Digest is this slice of heaven belonging to actress Julianne Moore. Located In New York, this 93 square metre garden was designed by Brian Sawyer of Sawyer Berson and I think this town house garden is a perfect green oasis in the bustling metropolitan city.
Inspired by the gardens of Ireland, this courtyard features antique bluestone sidewalk paving slabs, a fountain created from an old English sandstone trough and a sculptural garden fence created from reclaimed cedar plank. The plantings include ivy, boxwood, birch trees and ferns. Delightful.
Read more about the garden and the design process here.
Senin, 23 Februari 2015
A Shed Becomes a Guest House
This modern guest house was once a dilapidated tool shed - yes, hard to believe, right? Attached to a weekend retreat in Stanfordville, New York belonging to architect, Alan Orenbuch and interior designer, Bryan O'Rourke, they were finding the open plan of their main house did not allow for much privacy with regular guests each weekend (you can see why here). So they decided to renovate the attached shed into the stylish guest house. Read more about the modernist architectural inspirations and transformation here. I'd be happy to live here, let alone stay here. Lovely.
Rabu, 04 Juni 2014
United Nations' North Delegates Lounge in New York
This fantastic space is the North Delegates' Lounge at the United Nations building based in New York - and it was recently renovated by architect Rem Koolhaas and Dutch designer Hella Jongerius. Along with a team of Dutch creatives, Koolhaas and Jongerius aimed to create a space of both comfort and professional informality. The history of the space was carefully edited by the team and the existing mezzanine was removed to open up the view to the East river. Jongerius created the bead curtain from hand knotted yarn and 30,000 porcelain beads. I think the space looks great - read more about the project here.
Photographs by Frank Oudeman via Dezeen.
Kamis, 21 November 2013
Scandi Style Kitchen
Here is a great Scandinavian style kitchen that has been designed for a Swedish-American family in Brooklyn, New York. I like how the dividers create the spaces without having to build walls - it keeps the overall interior spacious and creates a flow throughout. Read more about it here.
![]() |
| Stainless steel bench top with exposed plywood edge. |
![]() |
| This freestanding unit houses the fridge and kitchen storage. It also acts as a dividing wall between spaces. |
![]() |
| The divider becomes a bookshelf on the other side towards the living room. |
![]() |
| Another built in divider, which houses the coat cupboard, defines the entrance and the living spaces. |
Langganan:
Postingan (Atom)