Tampilkan postingan dengan label Sydney. Tampilkan semua postingan

Senin, 30 November 2015

Paddington Project by C+M Studio


The excellent Est magazine has unveiled an inspiring redesign of a Sydney terrace house.  This C+M Studio project successfully converted a small worker's cottage into a tranquil, minimalist and sophisticated residence.  This is yet further demonstration of marrying limited space with practical and stylish living.  It is a marriage that many modern urban dwellers aspire to and they would do well to take note of this high-quality project.

To round-off the redesign,  C+M Studio partnered with leading Australian furniture retailer,  Living Edge, along with artist Sebastian Goldspink, to create Paddington Project in which some displayed furniture and home wares are offered for sale.

This not the first time the Sydney-based C+M Studio has featured on this blog.  Regular readers may recall their Cross Street project, see here, where they filled the newly renovated Cross Street apartment,  with incredible artwork, furniture and home wares available for purchase.


A simple, clean and refined stairwell.


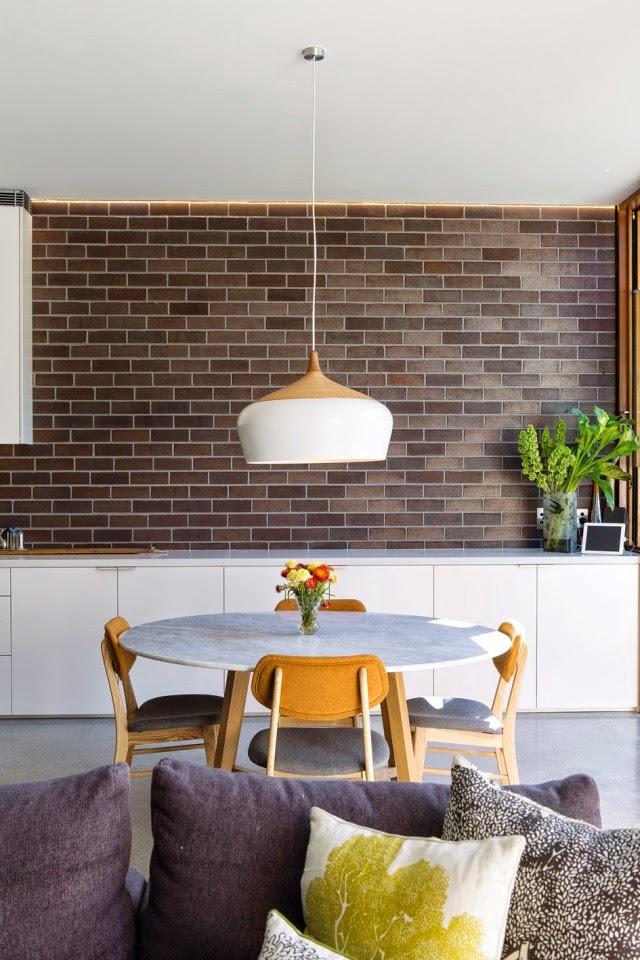
The almost clinical pairing of pale wood and white interiors lends lightness to the terraced house without any loss of warmth and comfort.


Abetted by a high ceiling and an open transition to a neatly orientated backyard, the careful use of interiors and restrained furniture makes the space appear more spacious.


It is worth noting the colour palette throughout the home is essentially reduced to white, pale wood, greys with shots of copper.  This appears to be in keeping with the style direction of  C+M Studio which focuses on pared back motifs and the use of natural materials.  In dressing up the small space, the constrained use of colour enables the house to look uncluttered and elegant.


Words by Craig Greaves.
Photographs by Caroline McCredie via C+M Studio.

Rabu, 04 Februari 2015

Garden House Apartments, Sydney


Recently spotted via Est magazine is this stylish apartment from Garden House in Waterloo, Sydney. This project is a collaboration effort between developer Icon Co, JPR architects, interior designers, Hecker Guthrie and landscape designer, Myles Baldwin.
The aim for this low-level apartment complex was 'a modern embodiment of village living' - created by contemporary architecture, lush garden plantings, along with luxurious and comfortable interiors. The apartment interiors are fresh and beautifully detailed by the clever and always stylish Hecker Guthrie - that's a great looking kitchen and I admire the bathroom with its clever storage beside the basin.


Photographs via Est magazine.

Minggu, 09 November 2014

Cross Street by C + M Studio


Like the look of this apartment? Wish you could move in just as it is? Well, that was the very concept behind Cross Street.
Located in a prime beach-side location, this apartment was found by C + M Studio, a Sydney based design studio, who took the opportunity to flip the outdated interiors into the beautiful and functional spaces that you see here. Then a range of local designers, artists and retailers were invited to fill the apartment with desirable home wares, furniture and artwork - all of which were for sale. So you could buy the apartment empty, buy the apartment with everything in it or shop the individual items. The site went to auction on Saturday - and I do wonder what the final result was!
For the rest of us who cannot be there, we can admire or source the lovely products here.


Photographs by Caroline McCredie via C + M Studio.

Rabu, 06 Agustus 2014

Stylish Sydney House in Urbis Magazine


It has been quiet here at CMID over the last week or so as I have had a forced break due to getting my appendix removed! On reflection it has been great (for me, not so for my clients) to have some down time and I am recuperating well.
I am back in the office next week - however, I wanted to get back on the blog as the latest issue of Urbis magazine is out today and I have the pleasure of sharing this cool Sydney home designed by Carter Williamson Architects. Featured in the latest issue, this former worker cottage has been updated for modern living while making a nod to its historical roots as demonstrated through its single level cottage-style street façade and the rich material palette of brick, galvanised metal sheeting, timber and tiles. I love the consistent use of the grass green glass tile throughout the house - it contrasts beautifully against the earthy palette of materials. Get the latest issue to see more of this feature by Elana Castle as well as the rest of the magazine. Enjoy.


Photographs by Brett Boardman for Urbis magazine.

Senin, 02 Juni 2014

Modernist Beach Home


We have been having lovely, sunny and calm Wellington weather at the start of our winter season, so it doesn't feel so bad to share this modernist beach home from Sydney, rather than a cosy cabin today. It's no surprise that this home is so stylish as it is the home of interior stylist and buyer, Karen Kelly Tarasin and her family - and it has made the cover of the latest Inside Out magazine. I like the warmth of the timber, vintage Danish furniture and shots of blue throughout. Read more here.


Photographs by Prue Ruscoe via Homelife.

Rabu, 14 Mei 2014

A Beautifully Restored Sydney Home


Recently featured in the latest Vogue Living magazine is this beautifully restored late-Victorian terrace home in Sydney. A collaborative effort between interior designers, Juliette Arent and Sarah-Jane Pyke of Arent & Pyke and architect, Tom Ferguson of TFAD, who worked together to make the most of the wide frontage and high ceilings that this former boarding house had to offer.
The house has been beautifully composed with a mix of modern and vintage pieces used throughout, as well as a rich palette of colours and textures. This property has made the shortlist for the 2014 Australian Interior Design Awards for both the Residential Design and Residential Decoration sections.


Formal sitting room

Formal dining room

Kitchen and dining space

Home office

Main bedroom


Dressing room and ensuite

Bathroom

Updated steel windows and doors which open out to a courtyard

Photographs by Anson Smart via Vogue Living.