Tampilkan postingan dengan label Wellington. Tampilkan semua postingan

Senin, 14 Desember 2015

The Brooklyn Deli showcases its Gingerbread


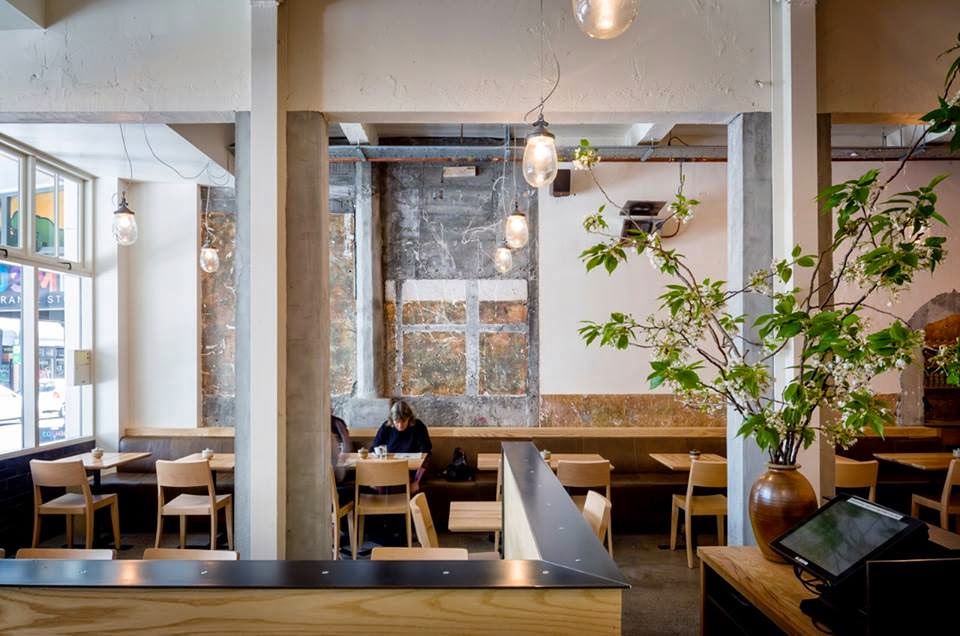
Stirred by the cleverly constructed gingerbread car in a window display for the US store Anthropologie, we want to retain our gingerbread-esque focus while shifting our gaze locally. Very local in fact. The popular Brooklyn Deli in Wellington is but a short walk from our house.  With its welcoming rustic interior coupled with a wonderfully diverse menu and friendly staff, the eatery is a fixed feature of our weekly routine.  Of added attraction is the eye-catching and mouth-watering display of gingerbread available for sale.  Created by the skilled hands of Brooklyn Deli owners and Austrian expatriates Herwig and Theresa Maingast, their gingerbread range has become a wholesale product under the Hansel and Gretel name.


Inspiration behind the gingerbread can be traced back to the ancestral home of Theresa  - Lake Mondsee ("Moon Lake") not far from the famous Austrian city of Salzburg.  On entry to the Brooklyn Deli, patrons are greeted by a large photo (see above) of the picturesque lake, its surrounds famous for hosting a number of scenes in the movie " The Sound of Music."  Baking prowess runs strong in Theresa's family.  Her grandmother was well known within the Lake Mondsee community as a baker of considerable repute and Theresa today remains faithful to her grandmother's original gingerbread recipe.  Indeed, the Brooklyn Deli menu includes a number of culinary treats from the owners home country.


One of the design challenges for the interior was covering a rather large and bland wall.  With her design background, Theresa rose to the challenge and the result is a striking sliced timber feature wall.


Photographs by Charlotte Minty and words by Craig Greaves.

Minggu, 03 Mei 2015

SHOWcase 2015

 Trelise Cooper and ES Design

This weekend, I had a very interesting evening on Saturday night. Several days ago via email, I was asked to be at a particular bus stop in the city at a certain time. I didn't have many details apart from the email, which came from a source called SHOWcase and the various sponsors that were attached. I recognised many well known brands and Wellington businesses. Intrigued.
When I arrived at the allocated location, there were several buses waiting with their windows blocked out - we were off to a mystery site for a special event. By the end of the evening, I learnt that SHOWcase 2015 was Wellington's new premier design show and that they "believe Design is something you feel and fashion is the way we live."
So there I was along with over a hundred people exploring SHOWcase in a isolated building in Shelley Bay, looking at a series of conceptual exhibits with a focus on designer collaboration and creative community. This event was followed by a fashion runway experience by Zambesi. What a great way to spend Saturday night! This is the first time SHOWcase was exposed and it was a memorable evening.  I look forward to seeing how this event expands in the future. It's a true celebration of professionals who bring the standard of art, design and fashion in Wellington and it can only get better.


Skandi

Empire of Genius and HMS Design.


Ziggurat


Highnoontea and Freedom Furniture


Mandatory and Bo Concept


Zambesi show in action


Photographs by Charlotte Minty.

Senin, 20 April 2015

Gregory Wellington Store Opening


Here's a recent and stylish addition to Wellington fashion scene. In the heart of city, fashion brand, Gregory has re-opened their doors in a new location and with a new fit out. Gregory is known for their clean silhouettes and attention to detail, and they aspire to create garments that have a timeless quality. So it should be no surprise that the creative director and the design team of Gregory designed the new retail space with the same ethos they use to create their clothing range.
"We still strongly believe that the traditional bricks and mortar, in-store shopping experience is an integral part of the business and allows us to set ourselves apart from the competition". A lofty space with exposed ceiling and large windows, this store continues the Gregory palette of concrete, marble, brass and glass that is found in all of their stores. This inviting and calming space includes statement furnishings, natural materials and splashes of greenery to create an luxury shopping experience for the Gregory customer. Lovely.


Photographs via Gregory.

Kamis, 15 Januari 2015

RIP Sir Ian Athfield


It was with sadness to hear this morning that renowned Wellington architect, Sir Ian Athfield  (affectionately known as 'Ath') has passed away. He was 74 and recently knighted in the New Years Honours for his work in architecture. Over the last 40 years his architecture firm, Athfield Architects has re-shaped Wellington and other parts of New Zealand. 
The Wellington City Library, the Civic Square development, Chews Lane and the recent redevelopment of the former Overseas Passenger Terminal, now called Clyde Quay, are just a few of the significant projects that have made their mark in Wellington.
My experience with Ath is sitting with him having lunches at his Khandallah home when I worked with his wife, interior designer Clare Athfield, not long after I graduated from design school. He was down to earth and entertaining. While being such an important figure in our industry, he never took himself seriously and always had a twinkle in his eye.
His controversial home and office in Khandallah, a white plastered, Mediterranean style village studded with turrets and circular windows was declared by Ath as one of his most important works. The building is also especially significant to me and my siblings as it was here at a party that my parents met each other and went on to get married three months later.
RIP Ath - a huge loss for New Zealand and the Wellington architectural community.


 Photographs via Athfield Architects.

Minggu, 11 Januari 2015

Loretta, Wellington


Congratulations to Wellington eatery, Loretta for being named Urbis Best Restaurant Interior 2014. Since Loretta opened in May last year, I have eaten there often and enjoy the space very much - I think it's something to do with all the lovely pale timber! It was also selected last year by Vogue as a place to visit in the capital city - what a couple of great recognitions!
The interior, like its food, is clean  and honest as well as relaxed and casual. The client, the successful team behind Floriditas, worked with Parsonson Architects (who conveniently have an office above the eatery) and were inspired by California's mid century architecture, specifically Schaffer House by John Lautner which appeared in the 2009 movie, A Single Man. They were also keen to focus on the natural and earthy pottery by Paul Melser, which is on display along the northern wall as well as the crockery the diners eat from. Read more about Loretta and the successful design process here.


Photographs by Jeff Brass.

Selasa, 06 Januari 2015

Welcome 2015

 
Walking at Red Rocks Nature Reserve, Wellington

Good morning and Happy New Year to you all! I hope this finds you in top form after Christmas & New Year celebrations - and that your break has been fun and relaxing as mine.
Welcome 2015 - it's great to have you here and I am looking forward to the exciting adventures that will follow.
Charlotte Minty Interior Design will be back in office on the 12th - for now I am enjoying the last few days of my break which has been full of blue skies, family and friends. See you soon!

Skipping stones in Napier

Attending a wedding at Tarureka Estate, Wairarapa

Visiting a private garden in the Wairarapa
All photos by Charlotte Minty.

Selasa, 23 September 2014

Before and After - Kitchen


The kitchen - before

There's nothing like a good before and after to see how an interior has been transformed. So here's a large renovation that was finished earlier this year - we worked on this project in two stages and during the first stage we worked mainly on the lower level of the house, which included this kitchen.
As you can see in the before photos, the kitchen was behind a wall and separated from the living areas. There was also a small 'in between' space between the kitchen and the main living space that was not being fully utilised.
So for the new kitchen, we removed the non-structural wall, expanded the overall space and created a new dining area. It's quite a transformation and the clients are happy with the results!


The kitchen - after


Photographs by Charlotte Minty.